Garages & new builds · Hillside
550-square-foot detached garage in Hillside
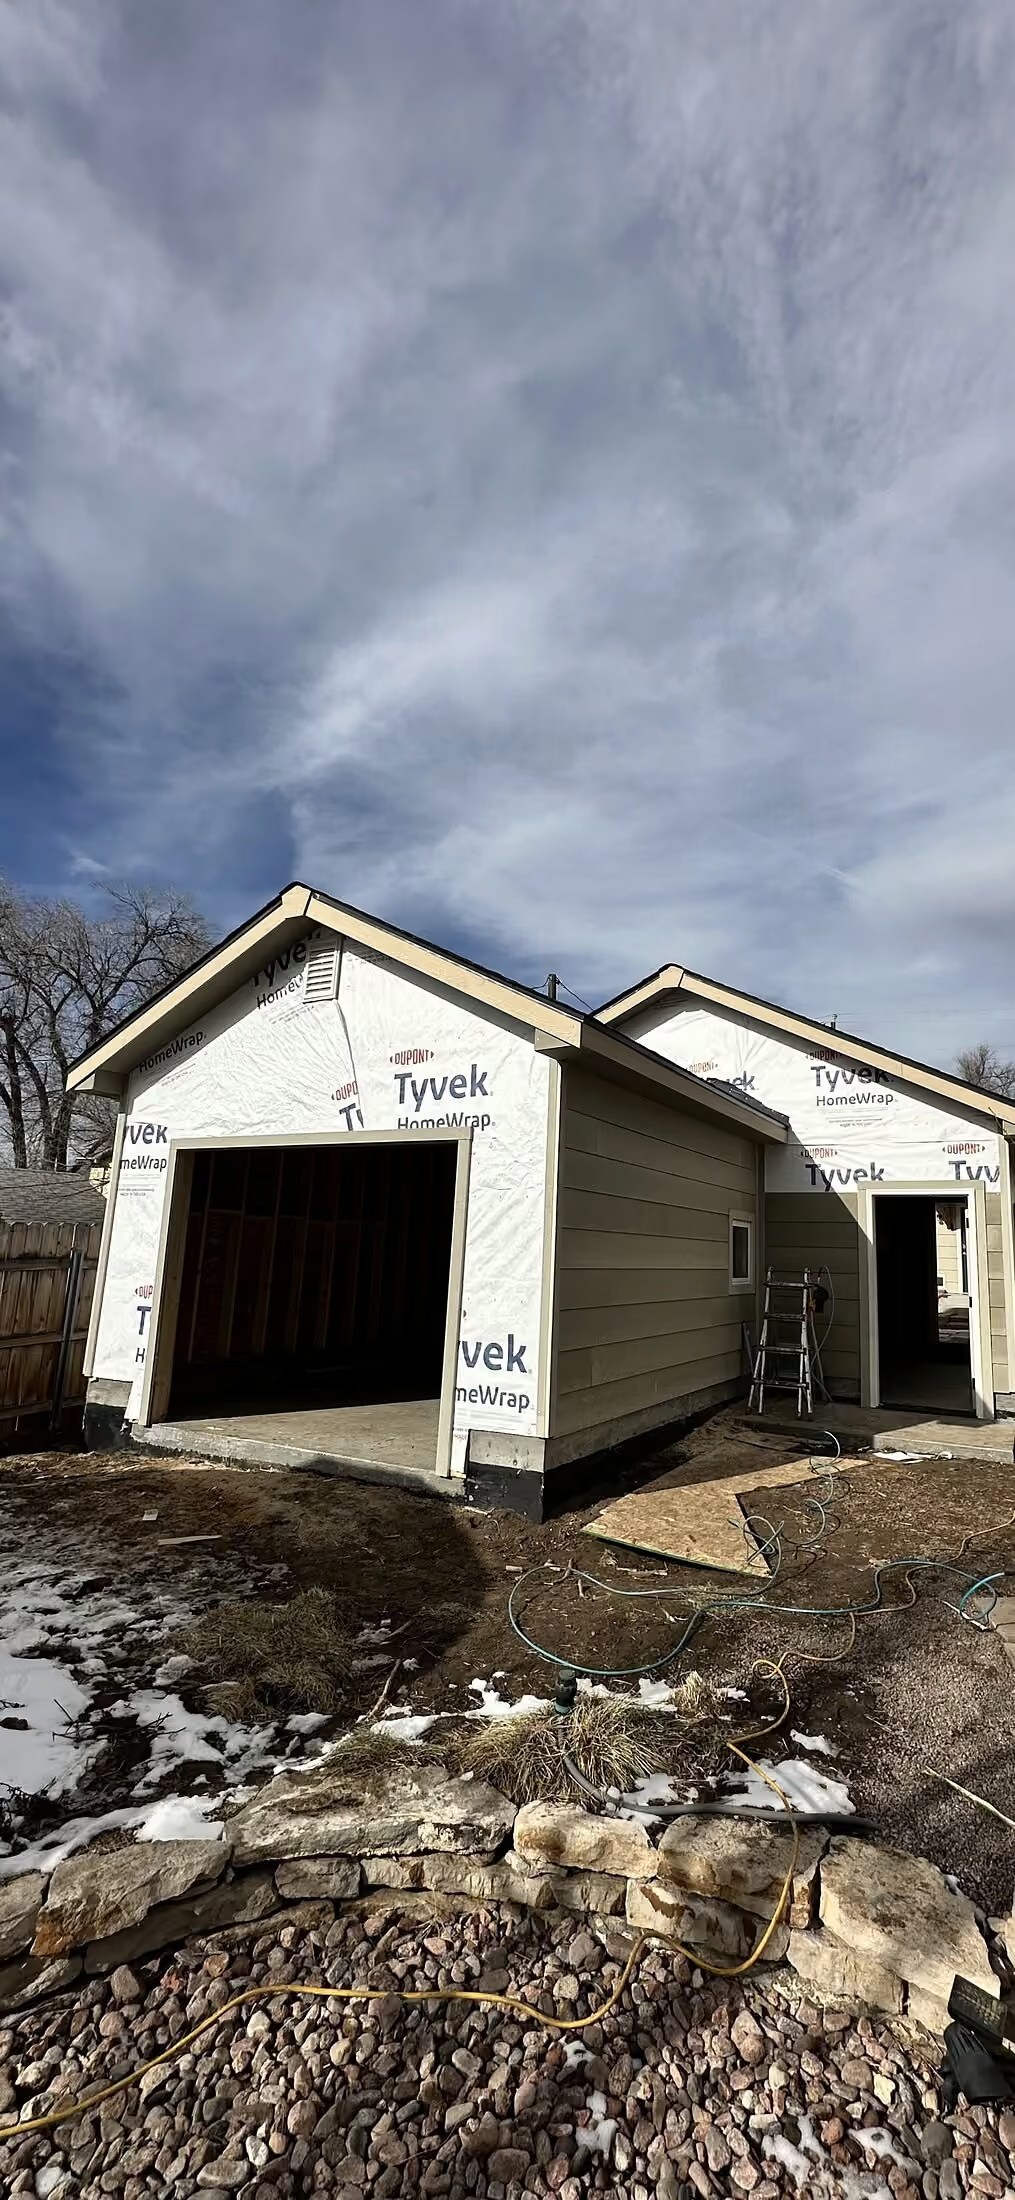
This 550-square-foot detached garage was built from the ground up in Hillside. Using detailed architectural plans, the work included framing and raising the walls, setting prebuilt roof trusses, and finishing the exterior with custom lap siding, fascia, and soffit.

- Location
- Hillside
- Project
- Detached garage
- Size
- 550 sq ft
- Plans
- Detailed architectural plans
- Structure
- Framed and raised walls; installed prebuilt roof trusses
- Exterior
- Custom lap siding, fascia, and soffit
THE WORK
Outcome
The result is a finished 550-square-foot detached garage built from architectural plans, with custom lap siding, fascia, and soffit.
Project gallery

Related service: Garages & new builds